
New and Replacement Systems
Septic Installation in Sanford, NC
Planning a new or replacement septic system? Start with your property details. Get a Free Estimate
New and Replacement Systems
Planning a new or replacement septic system? Start with your property details. Get a Free Estimate
A septic system has to work with the building, lot, wastewater demand, soil, setbacks, drainage, and the requirements that apply to the project. Good installation therefore begins well before excavation. Whether you are planning septic service for a new home or replacing a system that can no longer perform adequately, the first step is understanding what the site can support and what approvals or design requirements apply.
Septic Repair Sanford helps coordinate septic installation work for properties in Sanford and surrounding communities. We keep the process understandable by breaking it into clear stages, from reviewing the project and site conditions through excavation, component placement, connection, and final site work. We do not invent a system design before the property has been properly evaluated. The goal is to build from approved requirements and real site conditions.
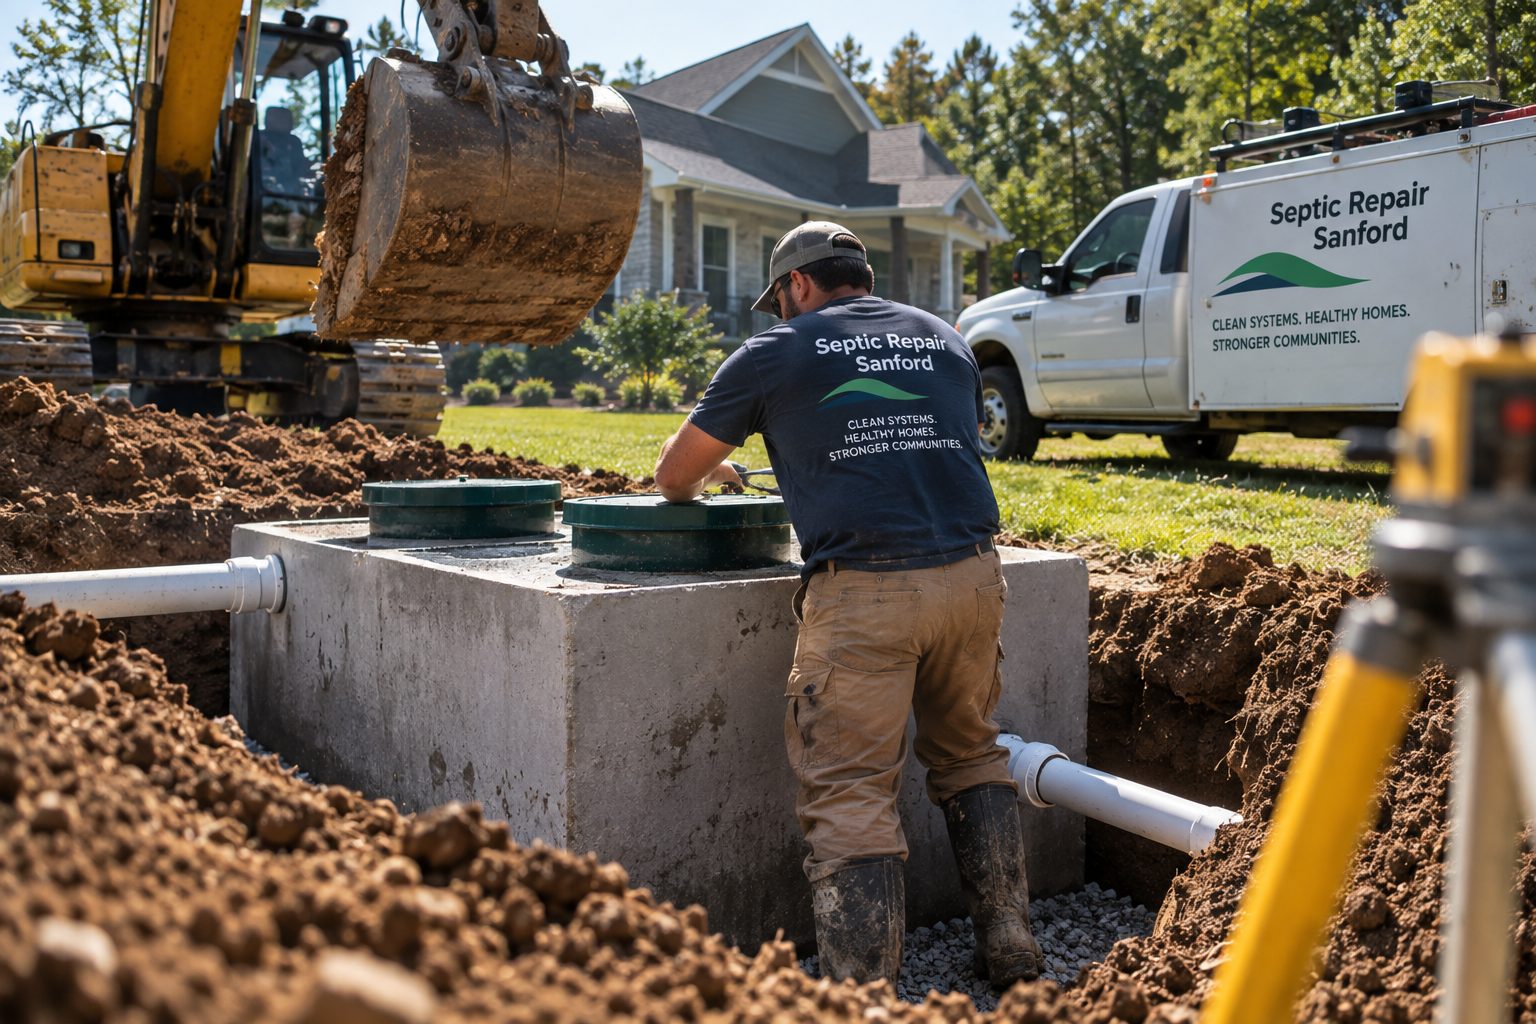
Septic installation is not simply a matter of choosing a tank and digging a trench. The system must be appropriate for the expected wastewater flow and the land where treatment and dispersal will occur. Property layout, soil evaluation, setbacks, grading, access for equipment, existing utilities, and future use of the site can all affect the project. Replacement systems add another layer because the existing tank, drain field, piping, structures, and usable replacement area may influence the plan. We work from the requirements established for the property and coordinate the physical installation around those conditions. Customers receive a clearer picture of what happens next, which parts of the project may affect the yard, and why particular steps are necessary.
For new construction, septic work needs to fit into the broader sequence of building and site development. House placement, driveways, utilities, grading, and the designated wastewater area should be considered together so one part of the project does not interfere with another. It is useful to discuss septic access early, before the property becomes crowded with finished features. Once the applicable site requirements and system plan are established, installation can proceed around the approved layout. We coordinate the excavation and placement work while keeping access, elevations, connections, and future maintenance in mind.
A replacement project usually begins because the existing system can no longer provide reliable service or because a major component has failed beyond reasonable repair. Before replacing anything, it is important to understand which parts are failing and what usable options remain on the property. An old tank, damaged piping, and a failed drain field do not always require exactly the same replacement scope. We use the approved replacement plan as the basis for the work and consider how removal, abandonment, new excavation, and connection will affect the occupied property.
The septic tank and connecting piping must be placed so wastewater can move through the system as intended and so components remain serviceable. Excavation depth, bedding conditions, elevations, connection points, and protection from damage all matter. Careful installation at this stage helps reduce avoidable problems later. Where site conditions expose unexpected issues during excavation, we explain them before treating them as routine. Buried obstructions, unsuitable ground, or conflicting utilities can change how work must proceed.
The drain field is where septic effluent receives final treatment and dispersal in the soil, making it one of the most site-dependent parts of the system. Installation must follow the approved layout and protect the intended soil treatment area from unnecessary compaction or disturbance. After field construction, the surrounding property should also be used with the system in mind. We explain practical considerations such as keeping heavy vehicles and inappropriate structures away from the treatment area.
| Service | Estimated Cost | Average |
|---|---|---|
| New septic installation | Varies by approved system, site, excavation, and components | Project-specific estimate |
| Replacement septic system | Varies by failure, replacement area, access, and required work | Project-specific estimate |
| Tank or piping installation | Varies by capacity, depth, materials, and site access | Estimate after scope review |
Installation costs vary too widely for a meaningful flat price. System requirements, soil and site conditions, excavation, material needs, access, and restoration all affect the total.
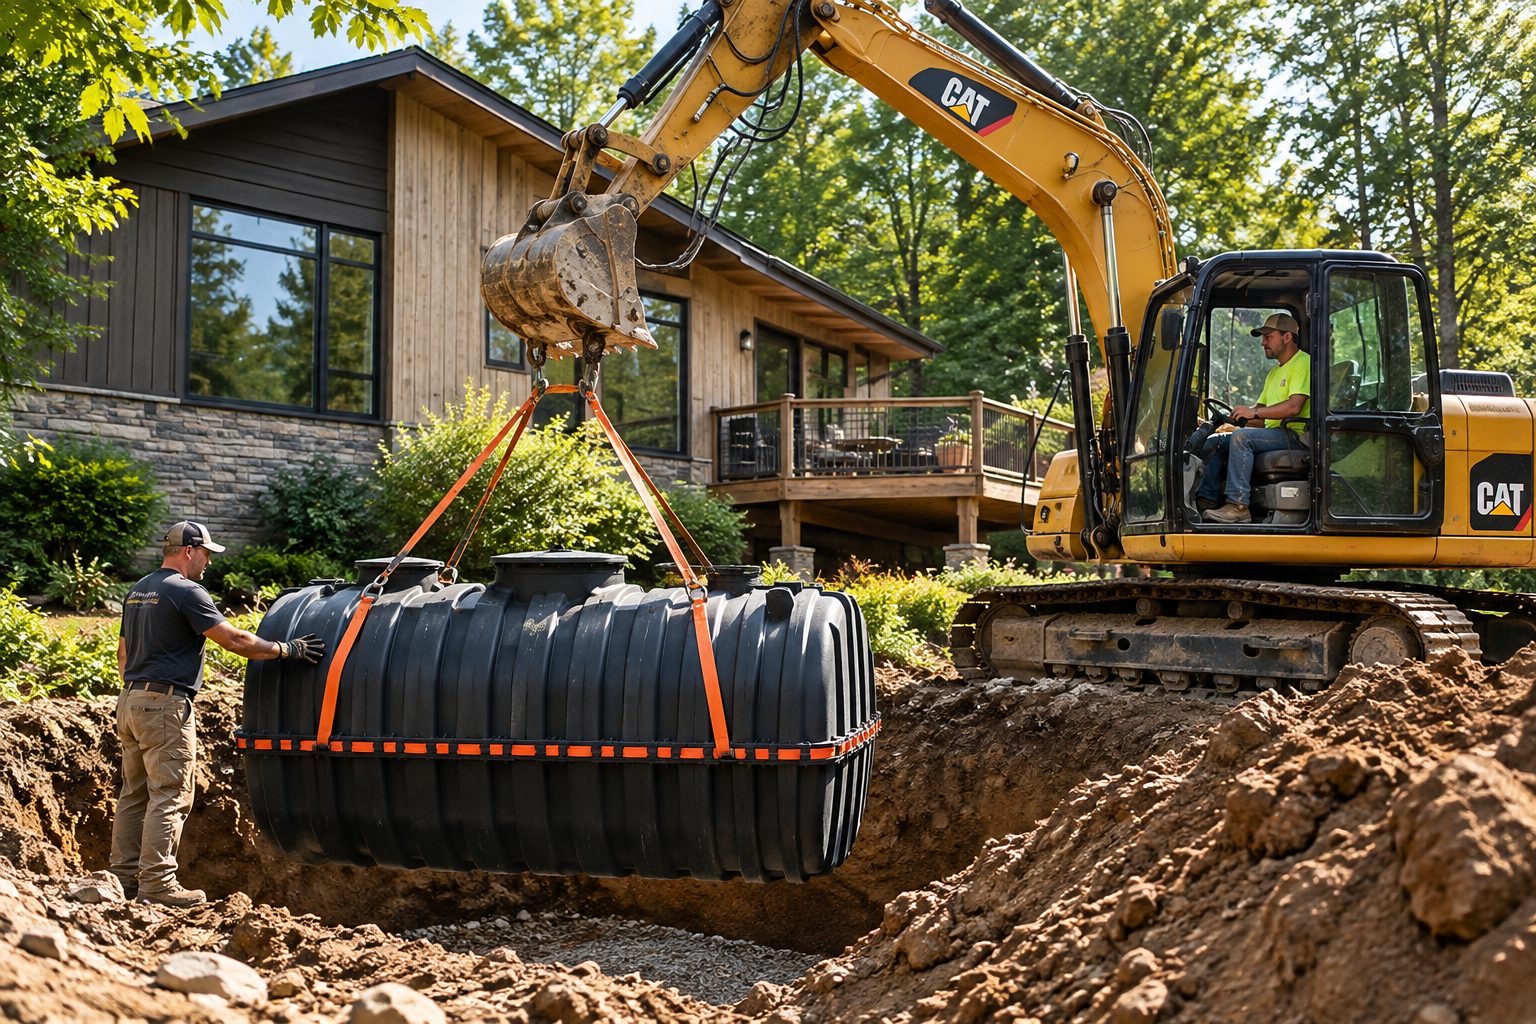
We approach installation around actual property conditions and approved requirements rather than forcing a generic system onto the site.
We explain what needs to happen before excavation, during installation, and before the site is considered complete.
Installation affects the yard and buried components, so equipment access and excavation are considered as part of the plan.
Where practical, we think about how the installed system will be accessed and maintained after construction.
For a new or replacement septic system, send us the property location and what stage your project has reached.
Free — no obligations
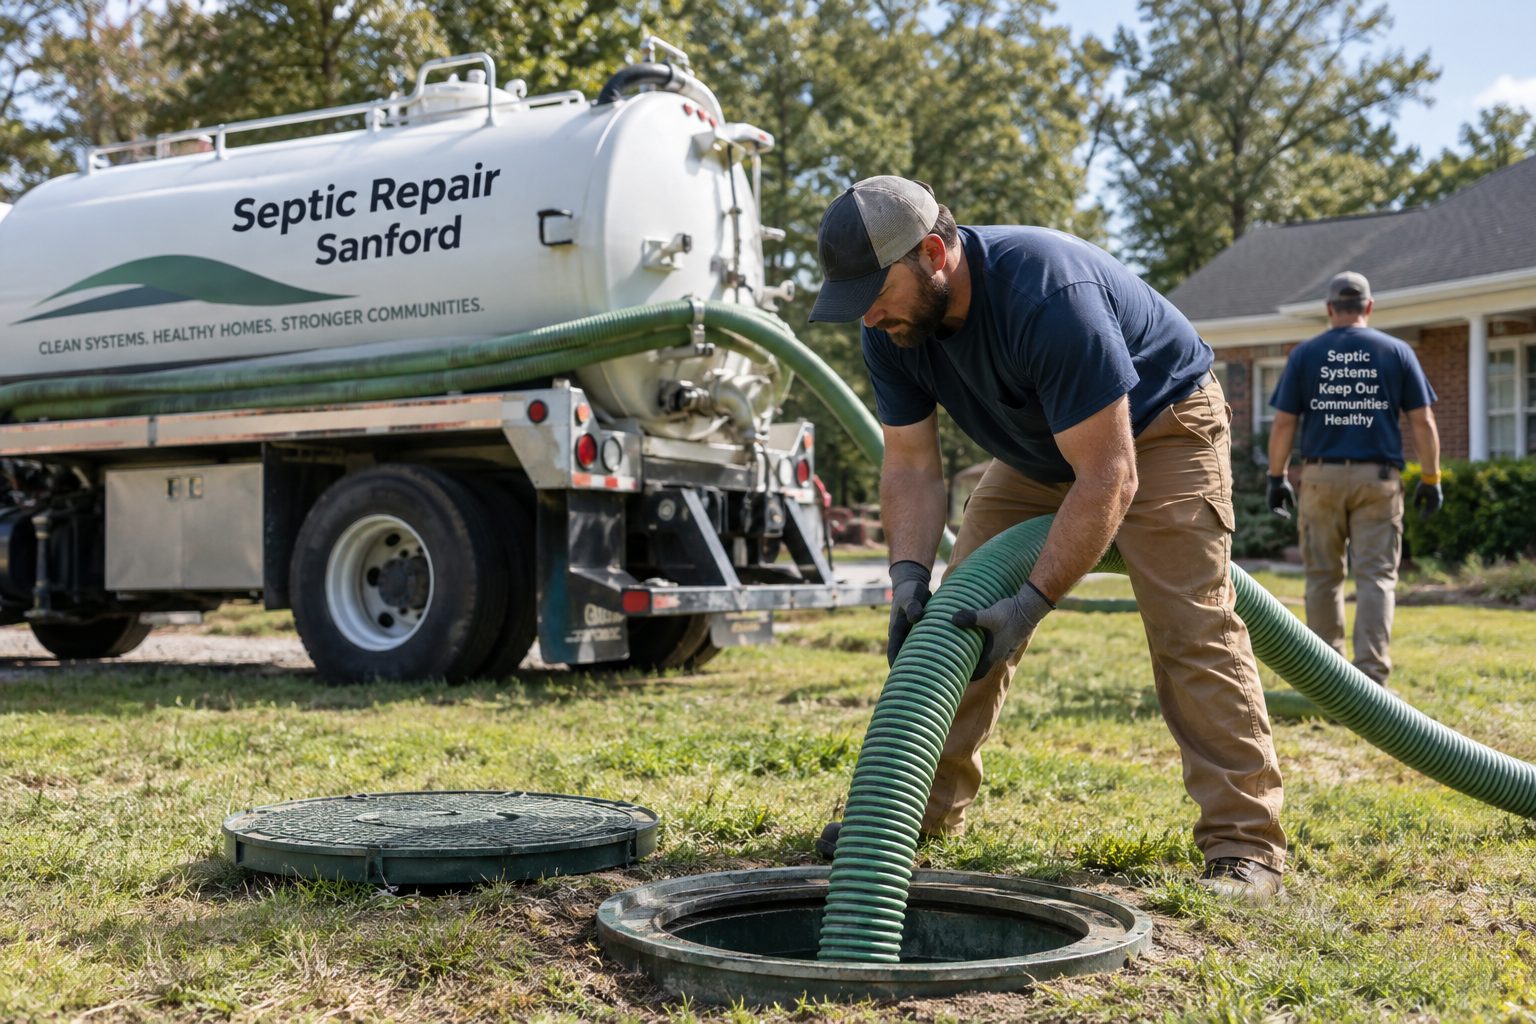
We discuss whether the system is for new construction or replacement and gather the known property and project information.
The installation must follow the site evaluation, approvals, design, and other requirements that apply to the property.
We determine how the site can be reached and how excavation can proceed while accounting for structures and other property features.
Tank, piping, distribution components, and the treatment area are installed according to the project requirements.
After the system is connected and required project steps are completed, disturbed areas are addressed according to the agreed scope.